Maison à Bordeaux
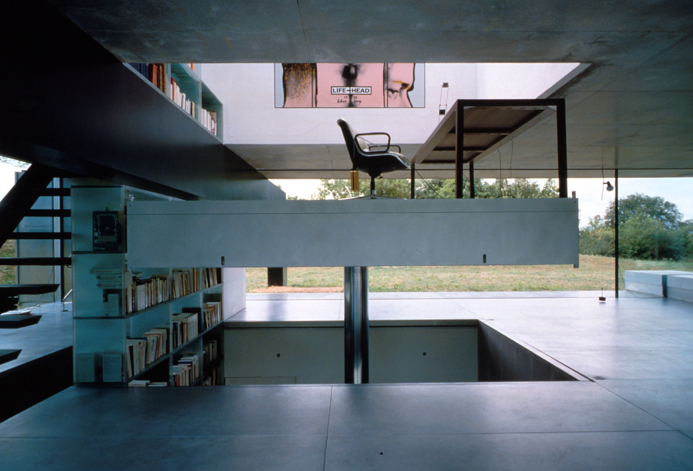
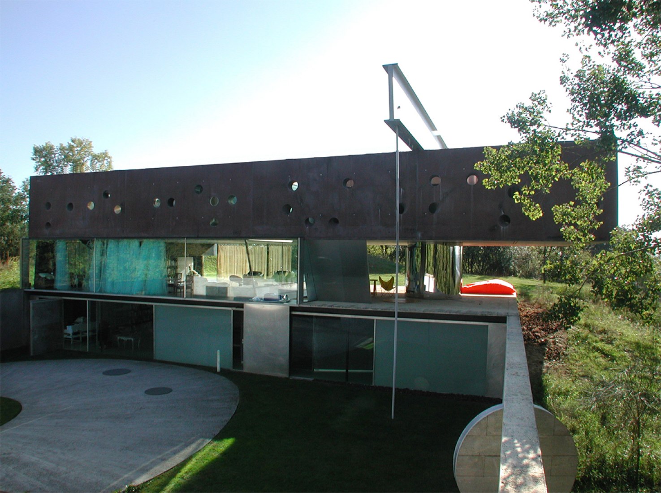
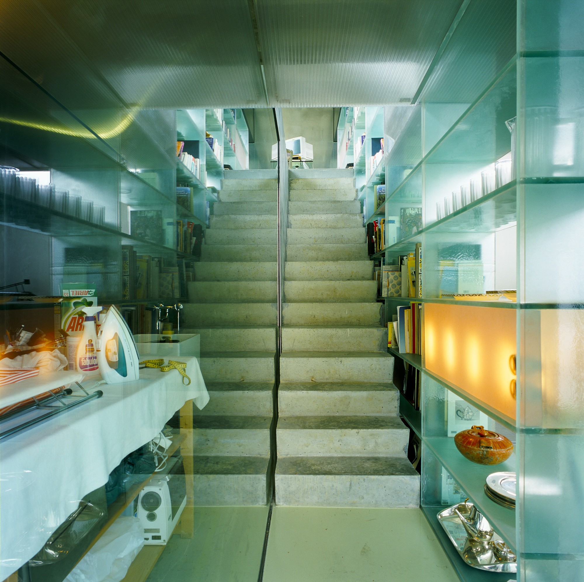
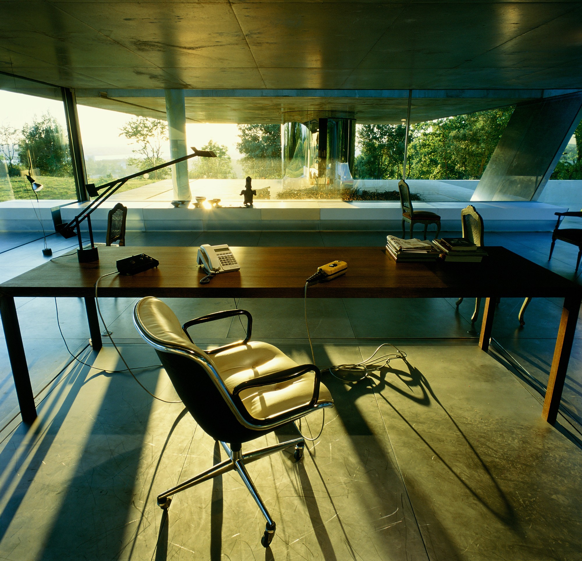
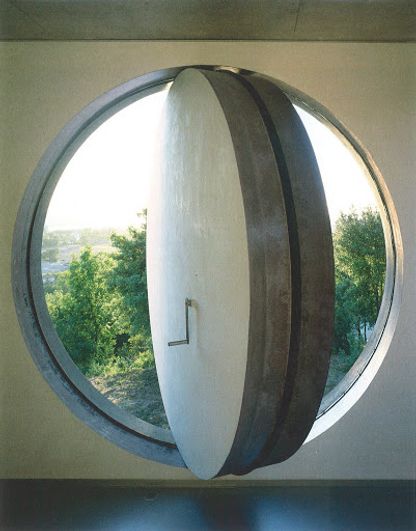
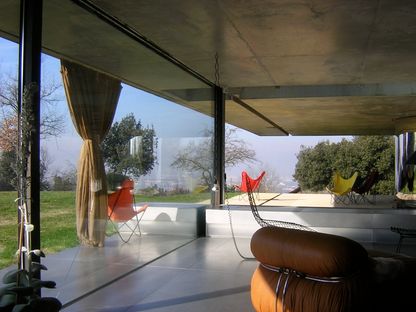
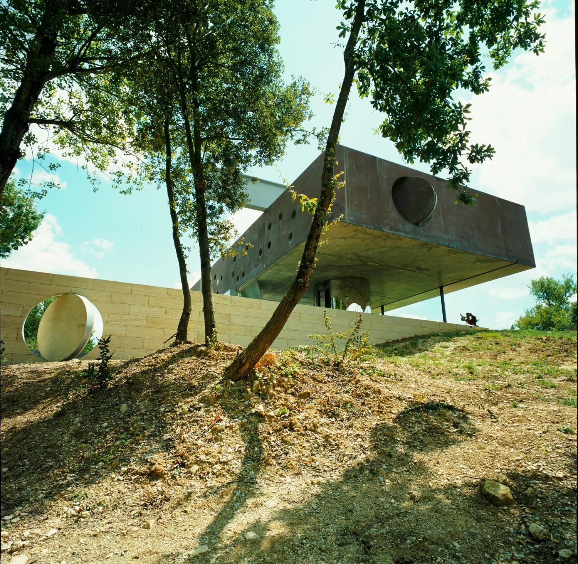
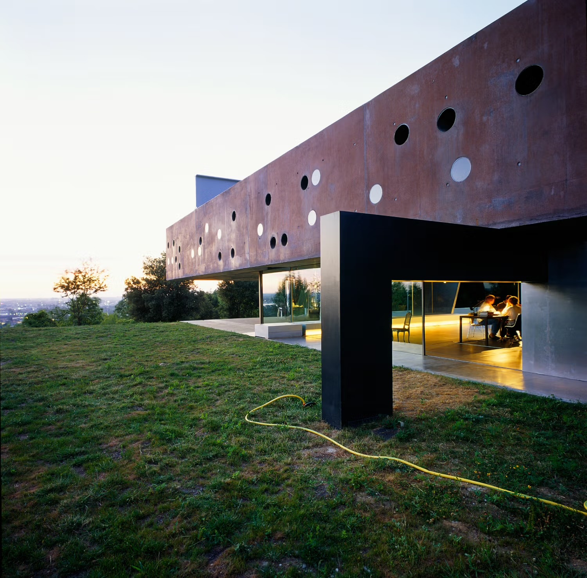
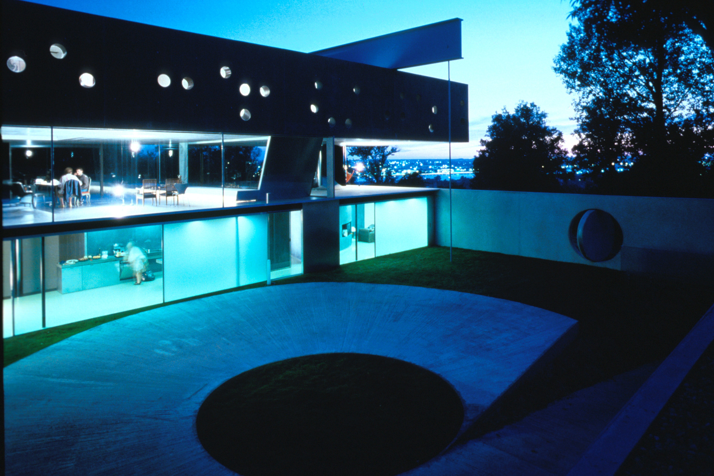
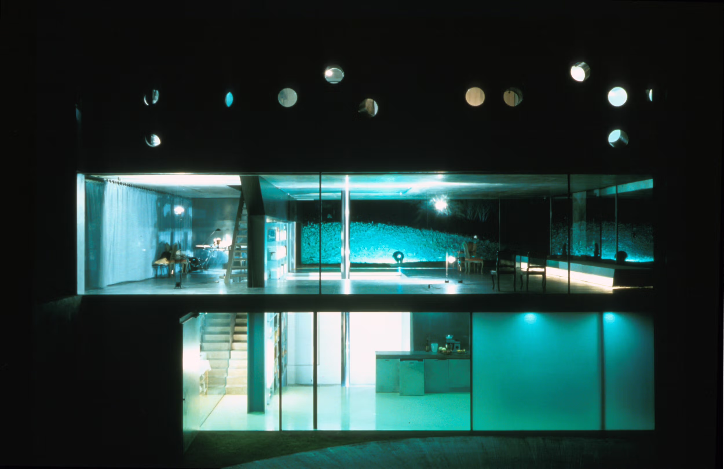
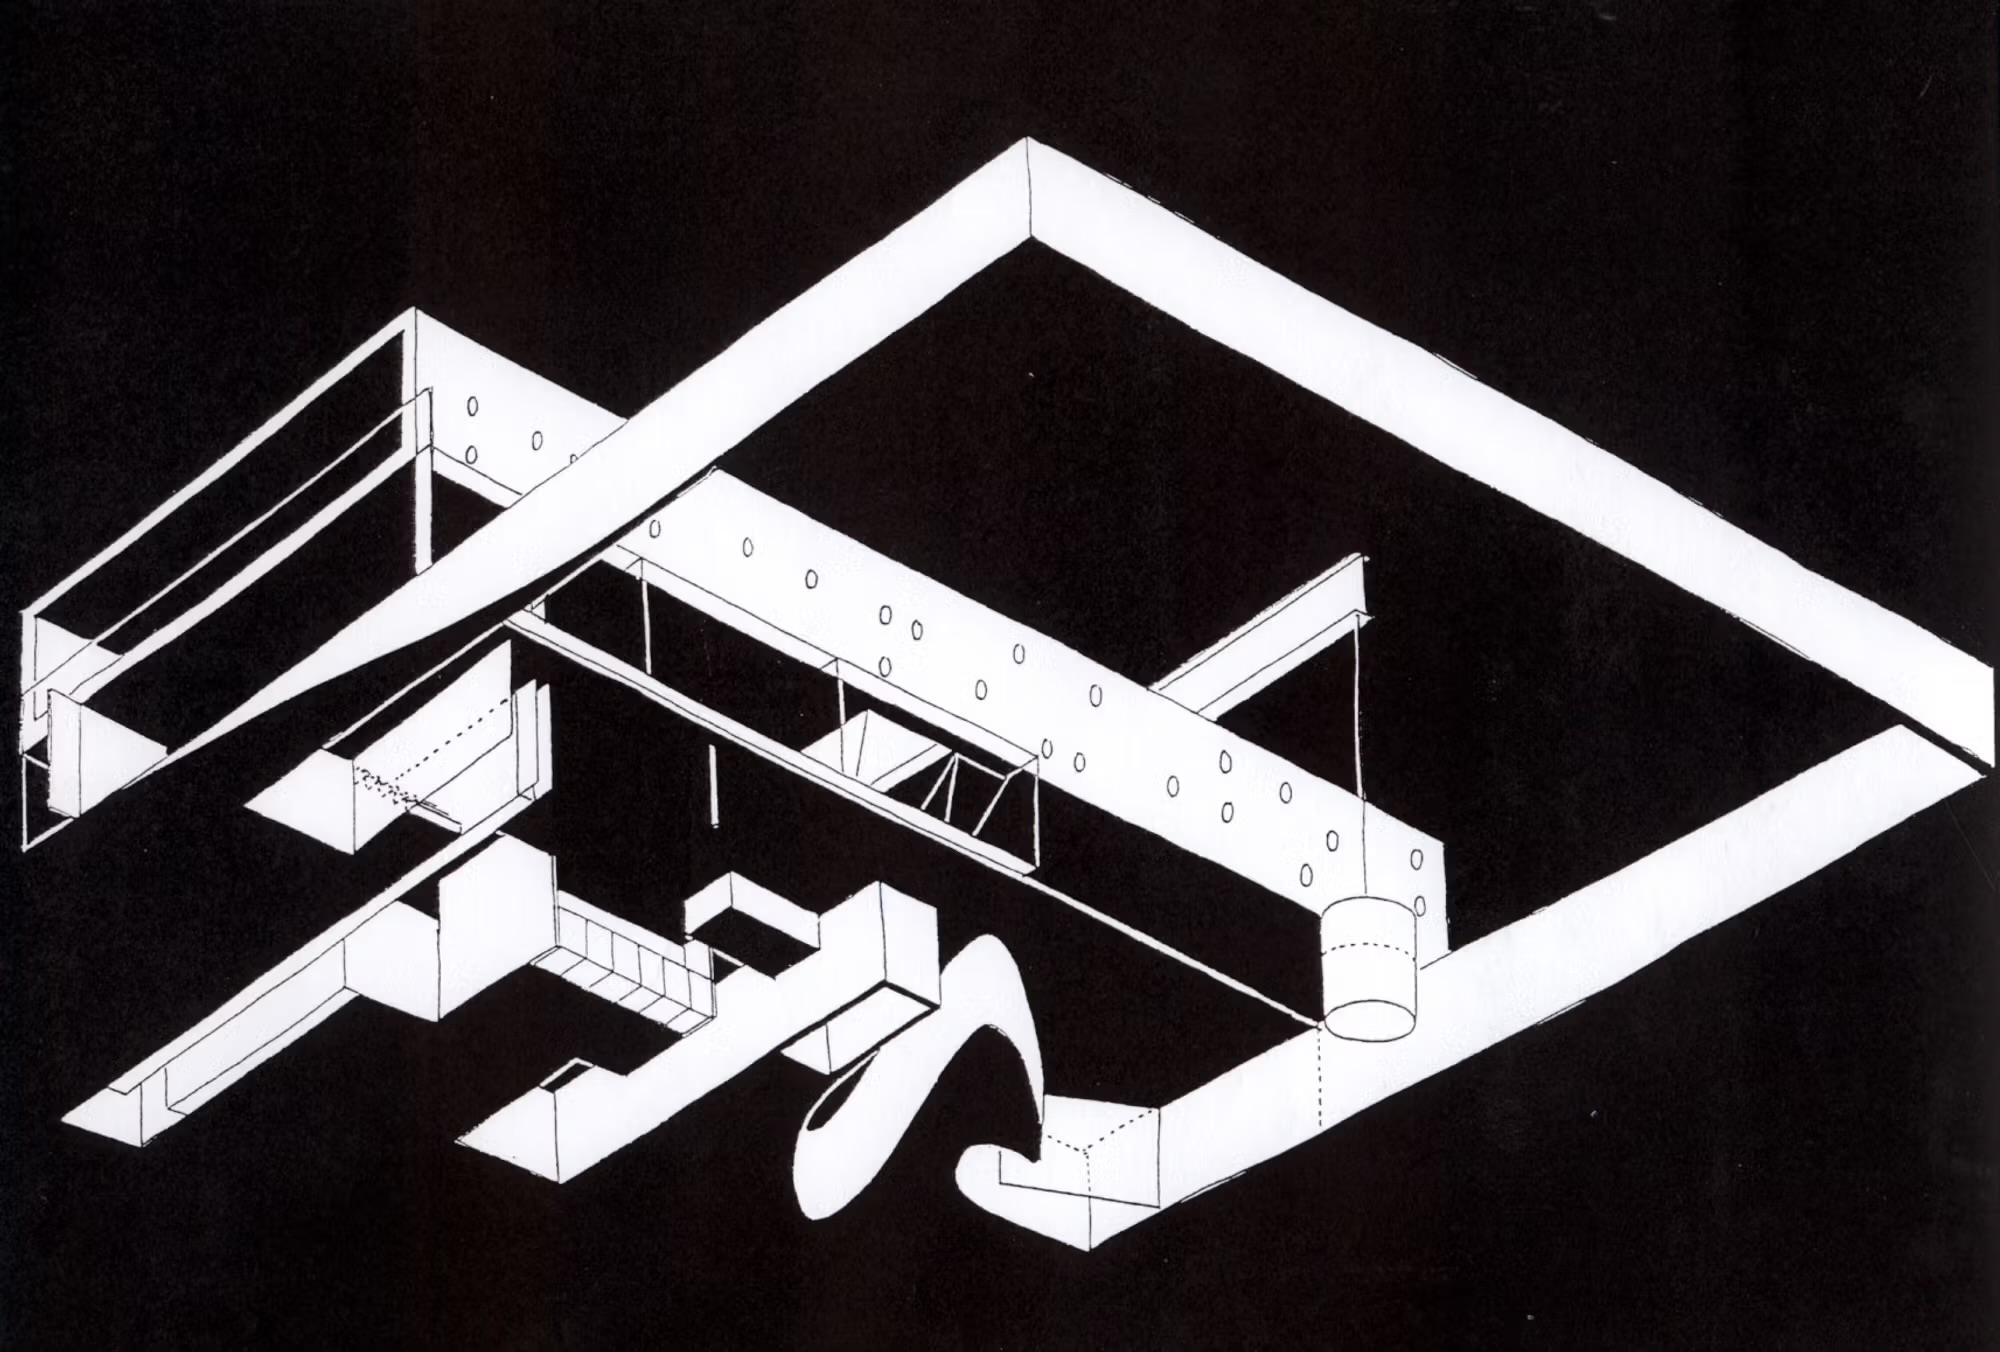
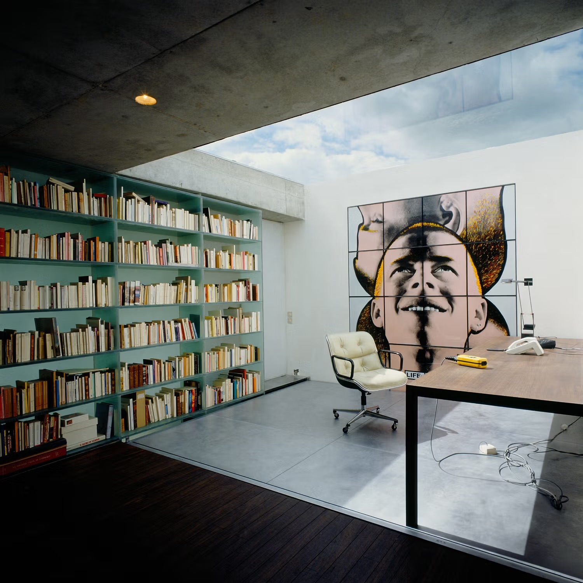
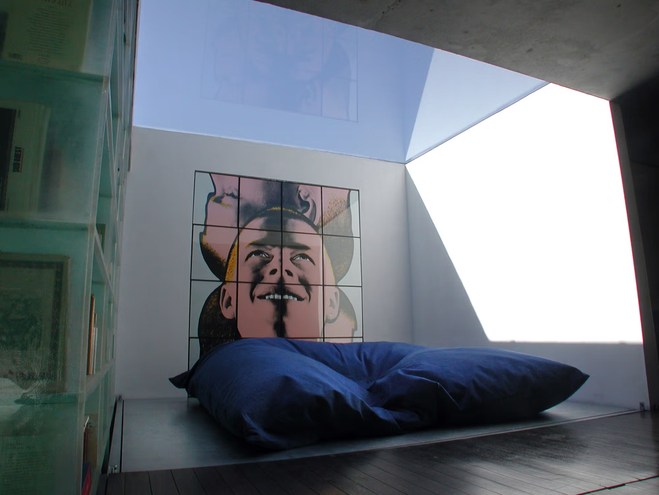
The Maison à Bordeaux is a private residence of three floors on a cape-like hill overlooking Bordeaux. The lower level is a series of caverns carved out from the hill, designed for the most intimate life of the family; the ground floor on garden level is a glass room half inside, half outside for living and the upper floor is divided into a children’s and a parents’ area. The heart of the house is a 3x3.5m elevator platform that moves freely between the three floors, becoming part of the living space or kitchen or transforming itself into an intimate office space, and granting access to books, artwork, and the wine cellar.
1/10
Built for a client who was wheelchair-bound, the Maison à Bordeaux redefines accessibility with a central moving platform that functions as an elevator, seamlessly integrating mobility with spatial organization. More than just circulation, the platform serves as a dynamic room, transforming the home’s functionality as it moves between levels.
1/2
STRUCTURE: Arup
FITTED FURNISHING, MOBILE PLATFORM: Maarten van Severen, Raf de Preter
BOOKCASE: Vincent de Rijk
COORDINATION, TECHNICAL ASSISTANCE: Michel Régaud
FAÇADE: Robert-Jan van Santen
HYDRAULICS: Gerard Couillandeau
INTERIOR: Inside Outside
FITTED FURNISHING, MOBILE PLATFORM: Maarten van Severen, Raf de Preter
BOOKCASE: Vincent de Rijk
COORDINATION, TECHNICAL ASSISTANCE: Michel Régaud
FAÇADE: Robert-Jan van Santen
HYDRAULICS: Gerard Couillandeau
INTERIOR: Inside Outside